
Off-PlanUnder Construction
Fahid Island
Fahid Island · Abu Dhabi
About this project
Fahid Island is an upcoming master-planned island development by Aldar Properties, located off the coast of Abu Dhabi. Spanning 940,000 square metres of dedicated green space, 11 kilometres of coastline and 100,000 square metres of beach areas, the island is designed around sustainable living and resident well-being. The community will incorporate a 2-kilometre waterfront promenade, 15 kilometres of public walkways, a 10-kilometre running loop, three purpose-built cycling routes and a 3-kilometre Mangrove Boardwalk. The master development will also host retail outlets, dining establishments, educational facilities and community parks positioned within 250 metres of every residential building.
Al Marsa Villas
Al Marsa Villas will be a residential villa sub-community located on Fahid Island, Abu Dhabi. The development will comprise 4 to 7-bedroom standalone villas in four distinct architectural layouts. Each villa will be built on individual plots with direct access to beachfront areas, inland waterways or surrounding parkland.
The Beach House
The Beach House will be an off-plan beachfront residential building located within the coastal precinct of Fahid Island. The property will offer a range of unit configurations, including studios to 3-bedroom apartments. Residences will feature open-plan interiors, full-height glass windows and private balconies facing the coast and surrounding waters.
Fahid Beach Residences
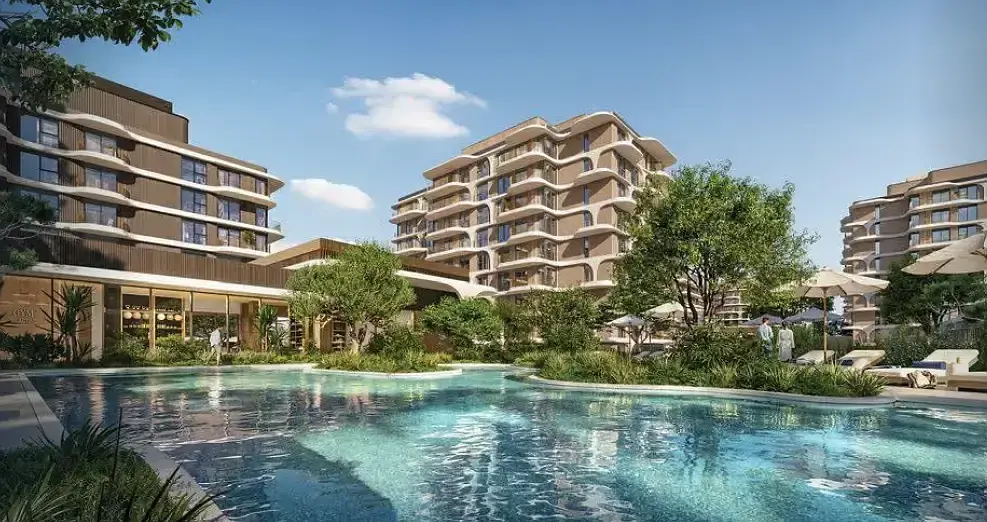
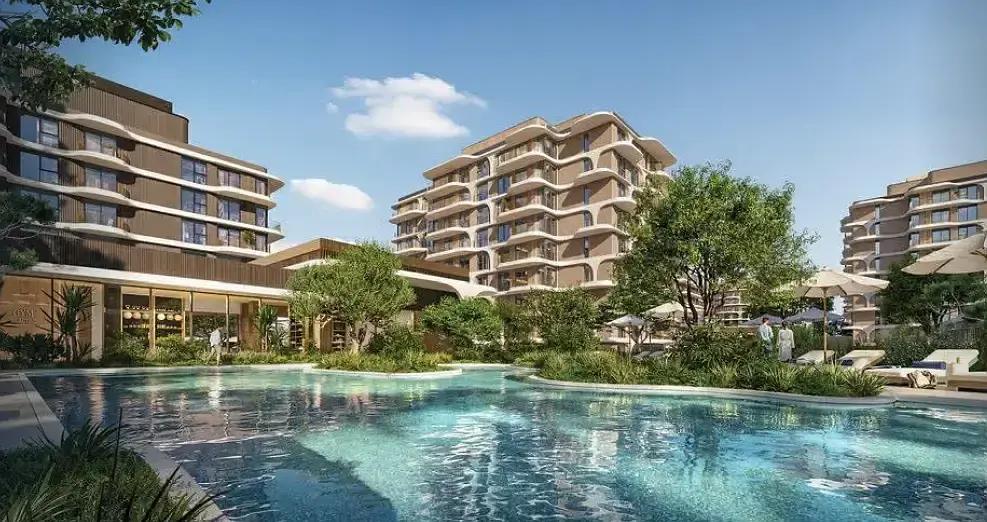
Fahid Beach Residences will be a multi-building residential project situated on Fahid Island. The development will offer 490 residences, comprising 1 to 4-bedroom apartments alongside townhouses, duplexes and 5-bedroom penthouses. Shared facilities within the complex will include swimming pools, a splash pad, a fitness centre, an outdoor workout area, co-working spaces, a cinema room, a social kitchen, squash courts, a sauna, a steam room, a pet spa and a private beach club.
Fahid Beach Terraces
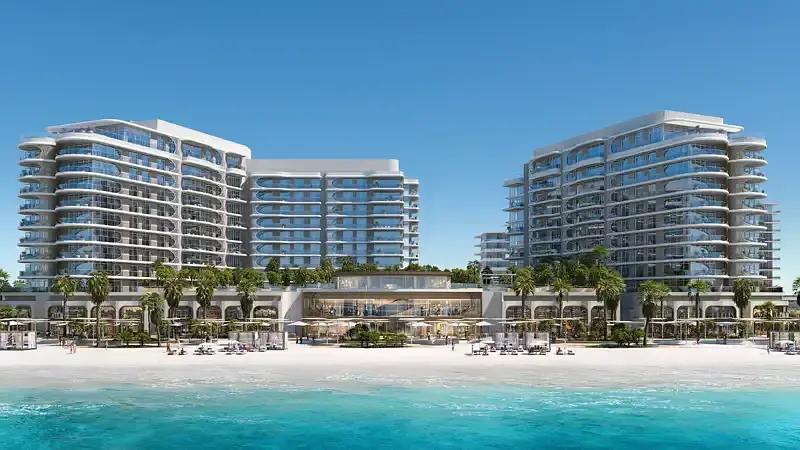
Fahid Beach Terraces will be a waterfront residential development comprising six interconnected towers designed by Koichi Takada Architects. The architectural profile of the towers will incorporate stepped terraced levels inspired by natural wave forms. The project will offer 1 to 4-bedroom apartments, duplexes and 5-bedroom penthouses. Residents will share access to two resort-style swimming pools, infinity pools, two fitness studios, padel and volleyball courts, co-working lounges, a private cinema, a spa facility with salt relaxation and cold plunge pools, landscaped podium gardens and direct access to Coral Drive and the waterfront promenade.
Also launching
More in Fahid Island
Off-plan is one part of what we do.
Off-plan advisory
Get expert off-plan advice
Our consultants place off-plan across every developer on this list rather than for any one of them, so the recommendation is not decided before you ask. Send us anything on this page, or a project you have been shown elsewhere.
What you get back
- The full cost
- The 4% Land Department transfer fee, the service charge from handover, and the developer's own handover charges. Not the headline price.
- The developer's record
- What they have delivered before, whether it landed on time, and what the finished specification actually committed to.
- The competition
- What else completes in the same community in the same year, because that is what you will be selling or renting against.
- A straight no
- When the numbers do not work, we say so. We would rather place you in something completed than sell you a wait.
Working across Emaar, DAMAC, Nakheel, Sobha, Ellington, Arada and Modon